

Listing Courtesy of:  PrimeMLS / Listed By: Sandra Lally, Better Homes And Gardens Real Estate The Masiello Group; Michael Lally, The Masiello Group
 PrimeMLS / Listed By: Sandra Lally, Better Homes And Gardens Real Estate The Masiello Group; Michael Lally, The Masiello Group
 124 Mill Road Hampton, NH 03842
Active (47 Days)
$799,900 (USD)
Description
MLS #:
5107167
5107167
Lot Size
0.42 acres
0.42 acres
Type
Single-Family Home
Single-Family Home
Year Built
1958
1958
Style
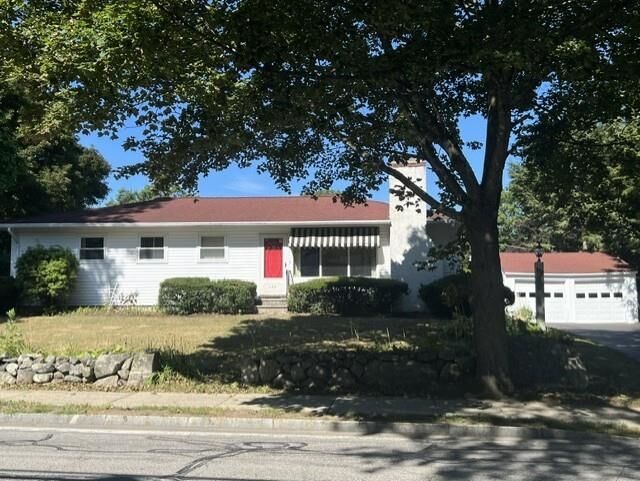
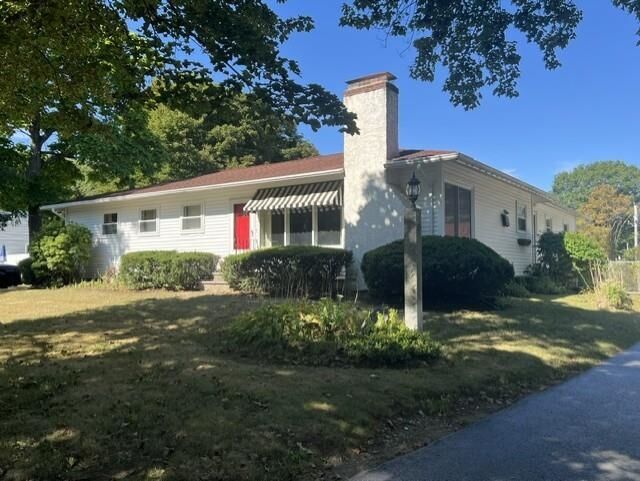
Ranch
Ranch
School District
Hampton School District
Hampton School District
County
Rockingham County
Rockingham County
Listed By
Sandra Lally, Better Homes And Gardens Real Estate The Masiello Group
Michael Lally, Better Homes And Gardens Real Estate The Masiello Group
Michael Lally, Better Homes And Gardens Real Estate The Masiello Group
Source
PrimeMLS
Last checked Oct 14 2026 at 6:43 AM GMT+0000
PrimeMLS
Last checked Oct 14 2026 at 6:43 AM GMT+0000
Bathroom Details
- Full Bathrooms: 2
- Half Bathroom: 1
Interior Features
- Laundry Hook-Ups
- Blinds
- Primary Br W/ Ba
- Ceiling Fan(s)
- Walk-In Closet(s)
- Bidet
- Basement Laundry
- 2 Fireplaces
Lot Information
- Landscaped
- Street Lights
- Sidewalks
- Near School(s)
Property Features
- Fireplace: 2 Fireplaces
- Foundation: Poured Concrete
Heating and Cooling
- Hot Water
- Baseboard
- Zoned
- Pellet Stove
- Oil
- Wall Unit(s)
Basement Information
- Bulkhead
- Full
- Storage Space
- Finished
- Exterior Entry
- Basement Stairs
- Interior Stairs
Flooring
- Carpet
- Hardwood
- Ceramic Tile
Exterior Features
- Window Screens
- Deck
- Patio
- Storage
- Natural Shade
- In-Ground Pool
- Full Fence
- Roof: Asphalt Shingle
Utility Information
- Utilities: Cable at Site
- Sewer: Public
- Fuel: Oil, Pellet, Hot Water
School Information
- Elementary School: Hampton Centre School
- Middle School: Hampton Academy Junior Hs
- High School: Winnacunne
Parking
- Garage
- Driveway
- Auto Open
- Detached
Stories
- One
Living Area
- 2,960 sqft
Listing Price History
Date
Event
Price
% Change
$ (+/-)
Sep 10, 2026
Price Changed
$799,900
-5%
-$39,100
Aug 28, 2026
Listed
$839,000
-
-
Location
Estimated Monthly Mortgage Payment
*Based on Fixed Interest Rate withe a 30 year term, principal and interest only
Listing price
Down payment
%
Interest rate
%Mortgage calculator estimates are provided by Better Homes and Gardens Real Estate LLC and are intended for information use only. Your payments may be higher or lower and all loans are subject to credit approval.
Disclaimer: © 2026 PrimeMLS, Inc. All rights reserved. This information is deemed reliable, but not guaranteed. The data relating to real estate displayed on this display comes in part from the IDX Program of PrimeMLS. The information being provided is for consumers’ personal, non-commercial use and may not be used for any purpose other than to identify prospective properties consumers may be interested in purchasing. Data last updated 10/13/26 23:43
 © 2026 PrimeMLS, Inc. All rights reserved. This information is deemed reliable, but not guaranteed. The data relating to real estate displayed on this display comes in part from the IDX Program of PrimeMLS. The information being provided is for consumers’ personal, non-commercial use and may not be used for any purpose other than to identify prospective properties consumers may be interested in purchasing. Data last updated 10/13/26 23:43



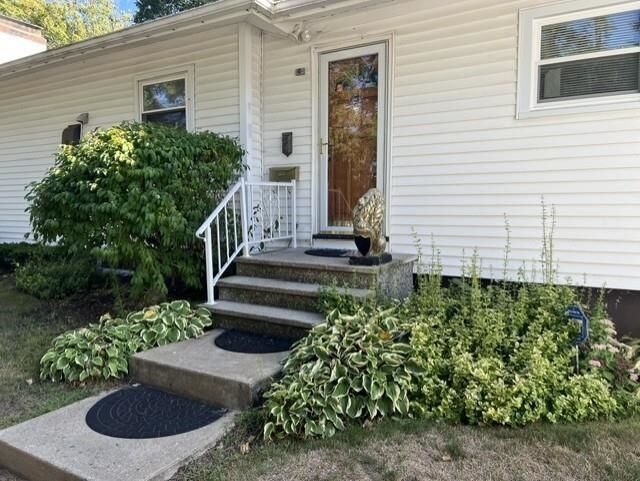
Inside, you’ll find a formal living room with a marble fireplace, hardwood floors, and a gracious dining room complete with a built-in bar, perfect for entertaining family and friends. The fully appliance kitchen features stainless steel appliances and plenty of space for meal preparation. Two of the three bedrooms enjoy the added convenience and privacy of their own baths, offering flexible options for a primary suite, guests, or multi-generational living.
The finished lower level provides even more valuable living space with endless possibilities for a recreation room, home office, gym, or additional family room. A 2 car garage provides ample storage and the convenience of indoor parking during those wild New England winters. Located close to schools, shopping, and the beach, this distinctive property offers space, versatility, and an inviting indoor-outdoor lifestyle. A wonderful opportunity to make this one-of-a-kind home your own! Open house Sunday 10/4 from 11:00-12:30.