

Listing Courtesy of:  PrimeMLS / Listed By: Linda Hitchcock, Better Homes And Gardens Real Estate The Masiello Group
 PrimeMLS / Listed By: Linda Hitchcock, Better Homes And Gardens Real Estate The Masiello Group
 43 Cook Hill Road Alstead, NH 03602
Active (49 Days)
$479,000 (USD)
Description
MLS #:
5105709
5105709
Lot Size
5.6 acres
5.6 acres
Type
Single-Family Home
Single-Family Home
Year Built
1986
1986
Style
Contemporary
Contemporary
School District
Fall Mountain Reg Sd Sau #60
Fall Mountain Reg Sd Sau #60
County
Cheshire County
Cheshire County
Listed By
Linda Hitchcock, Better Homes And Gardens Real Estate The Masiello Group
Source
PrimeMLS
Last checked Oct 14 2026 at 7:02 AM GMT+0000
PrimeMLS
Last checked Oct 14 2026 at 7:02 AM GMT+0000
Bathroom Details
- Full Bathrooms: 2
- Half Bathroom: 1
Lot Information
- Country Setting
- Mountain View
- Sloped
- Steep Slope
Property Features
- Foundation: Concrete
Heating and Cooling
- Hot Water
- Baseboard
- Wood Stove
- None
Basement Information
- Concrete
- Interior Entry
- Walk-Out Access
Flooring
- Softwood
- Bamboo
- Combination
- Vinyl Plank
Exterior Features
- Deck
- Outbuilding
- Garden
- Storage
- Partial Fence
- Roof: Architectural Shingle
Utility Information
- Utilities: Cable, Phone
- Sewer: Private, On-Site Septic Exists
- Fuel: Wood, Hot Water
School Information
- Elementary School: Alstead Primary
- Middle School: Vilas Middle School
- High School: Fallmountr
Stories
- Two
Living Area
- 2,286 sqft
Listing Price History
Date
Event
Price
% Change
$ (+/-)
Oct 12, 2026
Price Changed
$479,000
-4%
-$20,000
Aug 19, 2026
Listed
$499,000
-
-
Location
Estimated Monthly Mortgage Payment
*Based on Fixed Interest Rate withe a 30 year term, principal and interest only
Listing price
Down payment
%
Interest rate
%Mortgage calculator estimates are provided by Better Homes and Gardens Real Estate LLC and are intended for information use only. Your payments may be higher or lower and all loans are subject to credit approval.
Disclaimer: © 2026 PrimeMLS, Inc. All rights reserved. This information is deemed reliable, but not guaranteed. The data relating to real estate displayed on this display comes in part from the IDX Program of PrimeMLS. The information being provided is for consumers’ personal, non-commercial use and may not be used for any purpose other than to identify prospective properties consumers may be interested in purchasing. Data last updated 10/14/26 00:02
 © 2026 PrimeMLS, Inc. All rights reserved. This information is deemed reliable, but not guaranteed. The data relating to real estate displayed on this display comes in part from the IDX Program of PrimeMLS. The information being provided is for consumers’ personal, non-commercial use and may not be used for any purpose other than to identify prospective properties consumers may be interested in purchasing. Data last updated 10/14/26 00:02



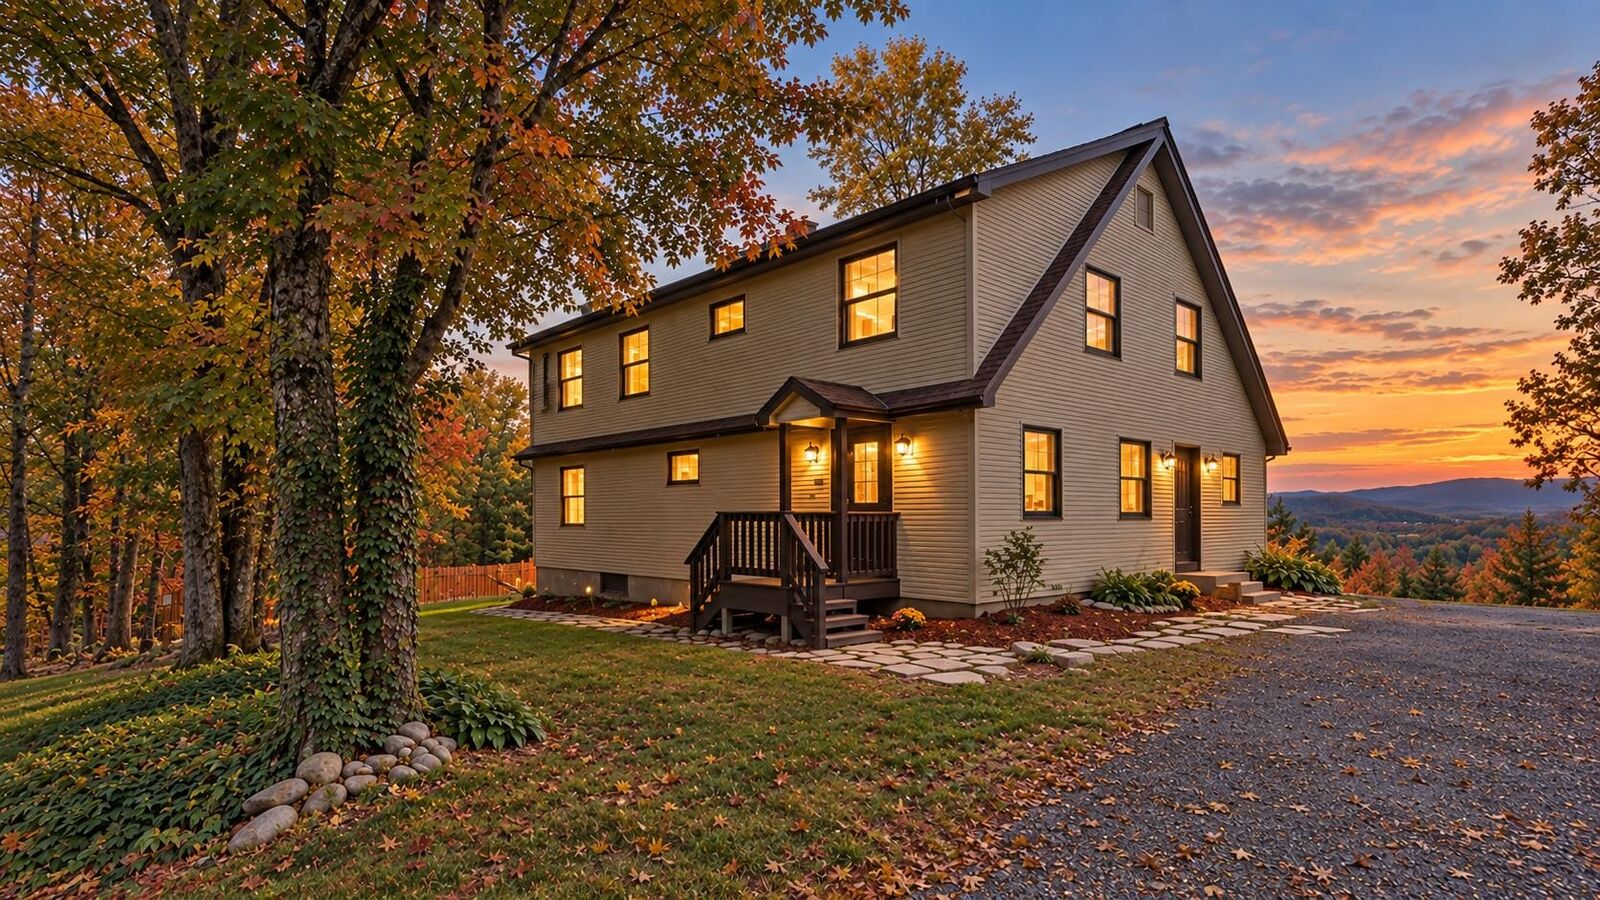
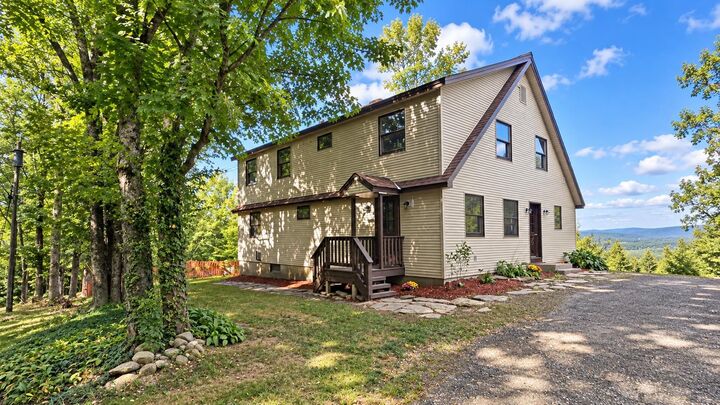
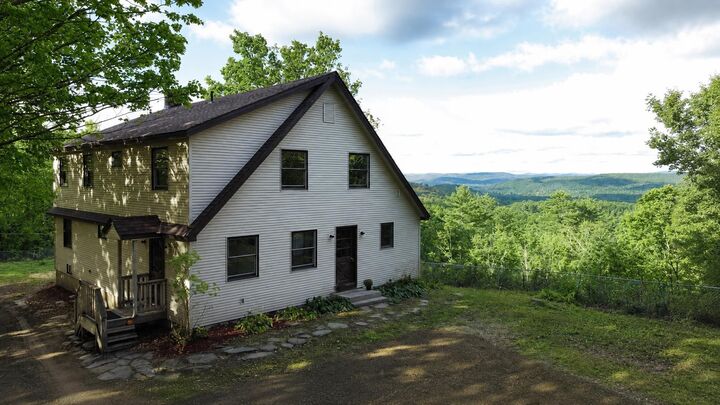
Welcome Home! Nestled in a peaceful rural setting on a town-maintained dead-end road, this well-built, four-bedroom home offers beautiful mountain views and stunning sunsets right outside your door. Enjoy the scenery from your windows while taking advantage of nearby ski mountains, all just a short drive away. For snowmobile enthusiasts, access to local snowmobile trails is right at the end of the road, making it easy to enjoy the area’s incredible trail system!
Inside, the spacious living area features cathedral ceilings that create an open, inviting atmosphere. The dry basement offers excellent additional storage and potential for future use. Enjoy the peace and privacy of country living while remaining conveniently located just 25 minutes from Keene and a short drive to I-91.
If you’re looking for space, scenic views, privacy, and convenient access to outdoor recreation in every season, this property is ready to welcome you!
**ADDITIONAL LAND INCLUDED:** The sale also includes an adjoining 7.6 acre parcel, offering even more room to explore the possibilities. In addition to road frontage on Cook Hill Road, the parcel features approximately 405 feet of road frontage on Hill Road. The property includes an abundance of sugar maple trees, offering potential for a sugaring operation and a possible location for a sugar shack, subject to town approval.
Enjoy the best of country living, with mountain views, nearby skiing, incredible snowmobile trails, and extra acreage to make your own!