

Listing Courtesy of:  MAINE LISTINGS - IDX
 MAINE LISTINGS - IDX
 37 Keay Road Berwick, ME 03901
Active
$589,000 (USD)
OPEN HOUSE TIMES
-
OPENFri, Oct 163:00 pm - 4:30 pm
-
OPENSat, Oct 1710:00 am - 11:30 am

Description
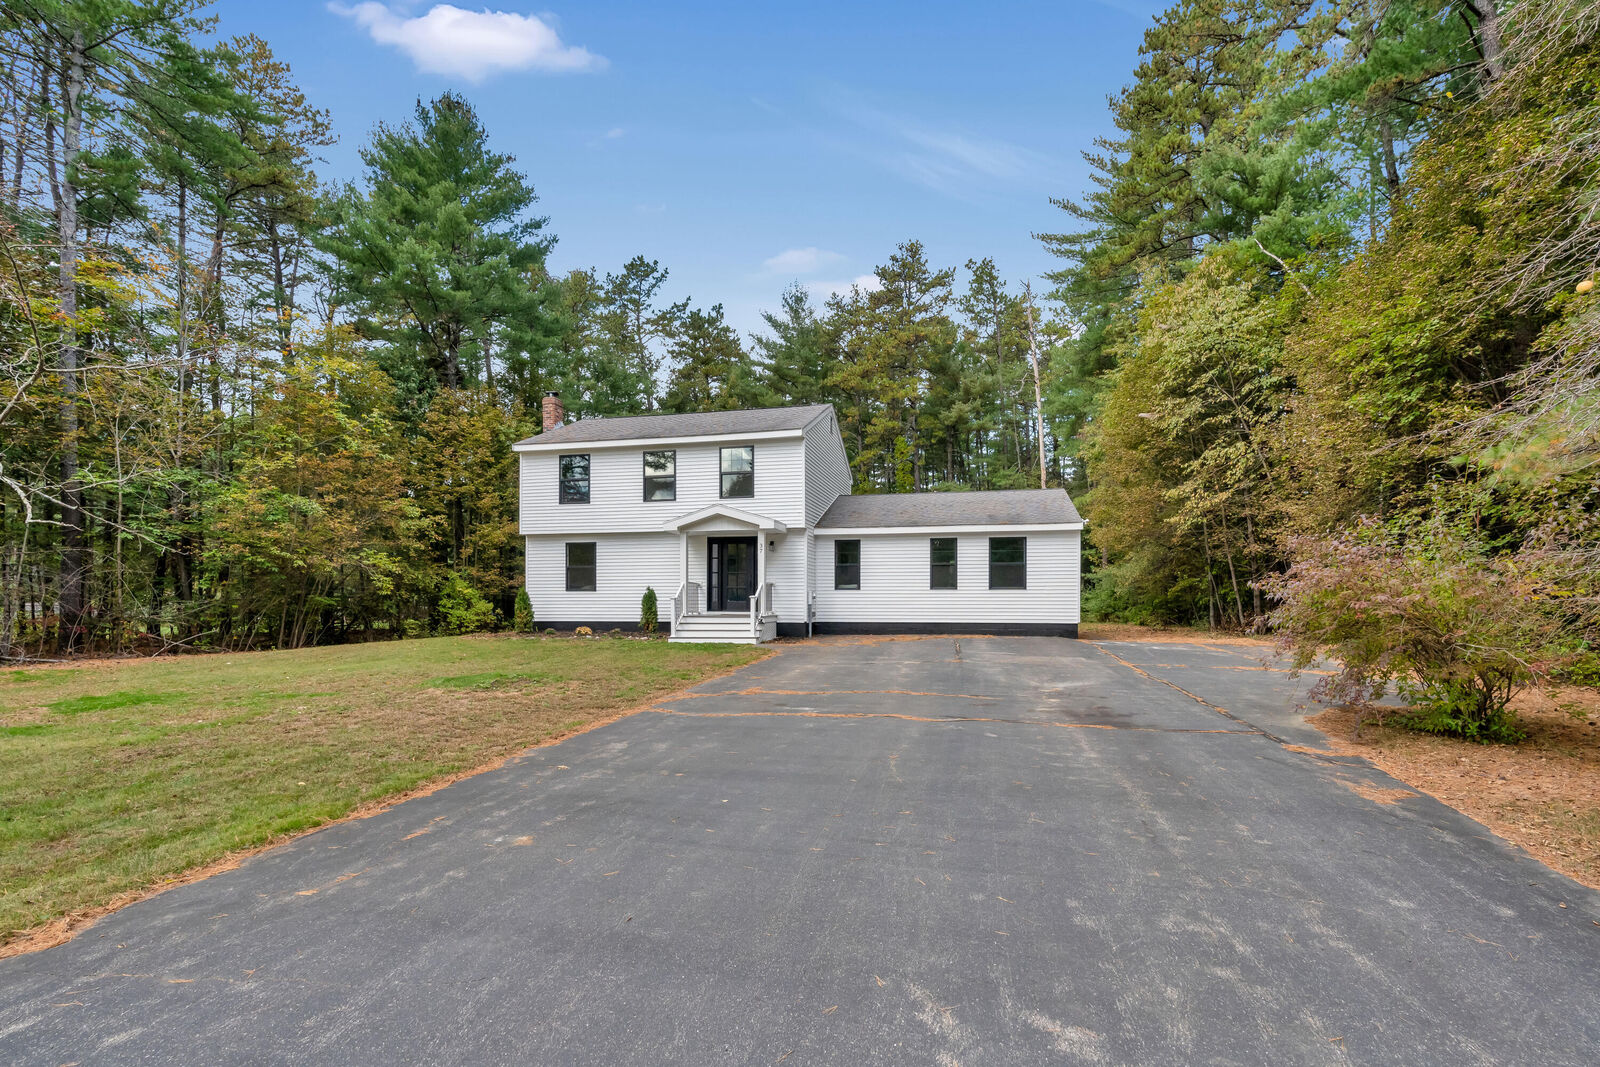
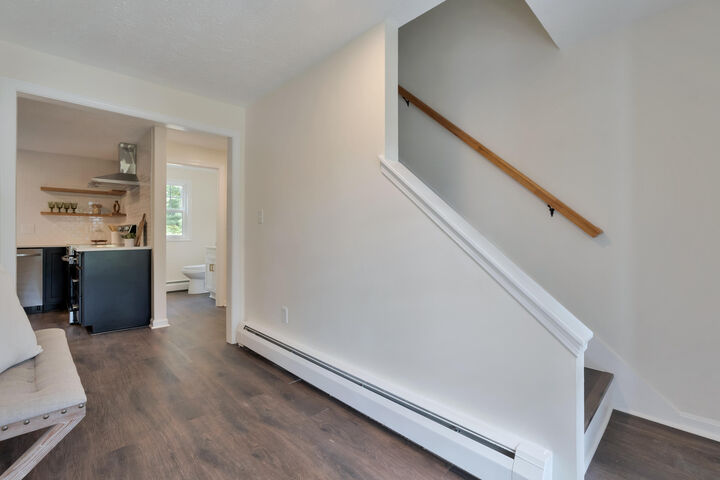
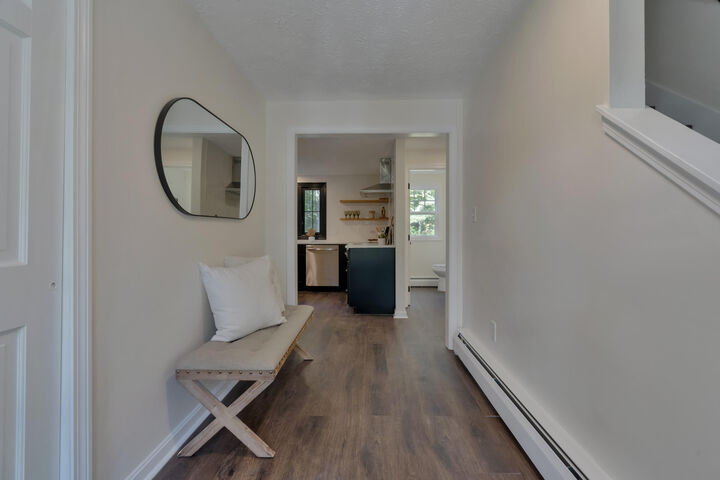
This beautifully renovated home is ready to move into! Tough but stylish vinyl plank floor is found throughout- so bring your whole family and animals with no worries. The kitchen features some open shelving, black cabinetry, gold hardware, sleek appliances and a huge pantry. The dining area can comfortably fit a large table. There is an office that could easily be used for a first floor bedroom off of the dining area. It has a closet and adding a door (we will do it for you!) could very simply convert the use. Finishing off the first floor is a giant (really, it is) family room. This space is easily the heart of the home where everybody can be together. It is large enough for amazing gatherings, is sunny and also leads to the back deck with 2 sets of French doors. There is a fashionable half bath on this level with gold hardware and very cool lighting. Upstairs is a modern full bathroom with tiled shower, sleek black hardware and upgraded lighting. Laundry is found on the second floor- a desirable convenience for any busy homeowner. 3 generous bedrooms are on this level, each with plenty of space and natural light. A large, dry basement finishes out this home. The home is located in one of Berwick's well established neighborhoods where it's common to see families out walking, kids riding bikes and neighbors waving to each other as they drive past. Very conveniently located just minutes to NH, commuter routes and outdoor recreation areas including ATV access, fishing and hiking trails. Showings begin immediately. Don't wait for the Open Houses (Friday Oct 16 from 3-4:30 and Saturday October 17 from 10-11:30) to see this one!
MLS #:
1684108
1684108
Taxes
$5,045(2025)
$5,045(2025)
Lot Size
0.96 acres
0.96 acres
Type
Single-Family Home
Single-Family Home
Year Built
1980
1980
Style
Colonial
Colonial
School District
Rsu 60/Msad 60
Rsu 60/Msad 60
County
York County
York County
Listed By
Nichole Fecteau, Better Homes And Gardens Real Estate The Masiello Group
Source
MAINE LISTINGS - IDX
Last checked Oct 14 2026 at 12:04 PM GMT+0000
MAINE LISTINGS - IDX
Last checked Oct 14 2026 at 12:04 PM GMT+0000
Bathroom Details
- Full Bathroom: 1
- Half Bathroom: 1
Interior Features
- Shower
- Storage
- Pantry
Kitchen
- Refrigerator
- Electric Range
- Dishwasher
Lot Information
- Level
- Neighborhood
Property Features
- Foundation: Poured Concrete
Heating and Cooling
- Hot Water
- Forced Air
- Baseboard
- Oil
- None
Basement Information
- Full
- Unfinished
- Bulkhead
- Interior Entry
Flooring
- Luxury Vinyl
Exterior Features
- Roof: Shingle
Utility Information
- Sewer: Private Sewer, Septic Tank
Parking
- Paved
- Off Street
- 5 - 10 Spaces
Living Area
- 1,948 sqft
Location
Estimated Monthly Mortgage Payment
*Based on Fixed Interest Rate withe a 30 year term, principal and interest only
Listing price
Down payment
%
Interest rate
%Mortgage calculator estimates are provided by Better Homes and Gardens Real Estate LLC and are intended for information use only. Your payments may be higher or lower and all loans are subject to credit approval.
Disclaimer: Listing data is derived in whole or in part from the Maine IDX and is for the consumers personal, noncommercial use only. Dimensions are approximate and are not guaranteed. All data should be independently verified. © 2026 Maine Real Estate Information System, Inc. All Rights Reserved 


