

Listing Courtesy of:  MAINE LISTINGS - IDX
 MAINE LISTINGS - IDX
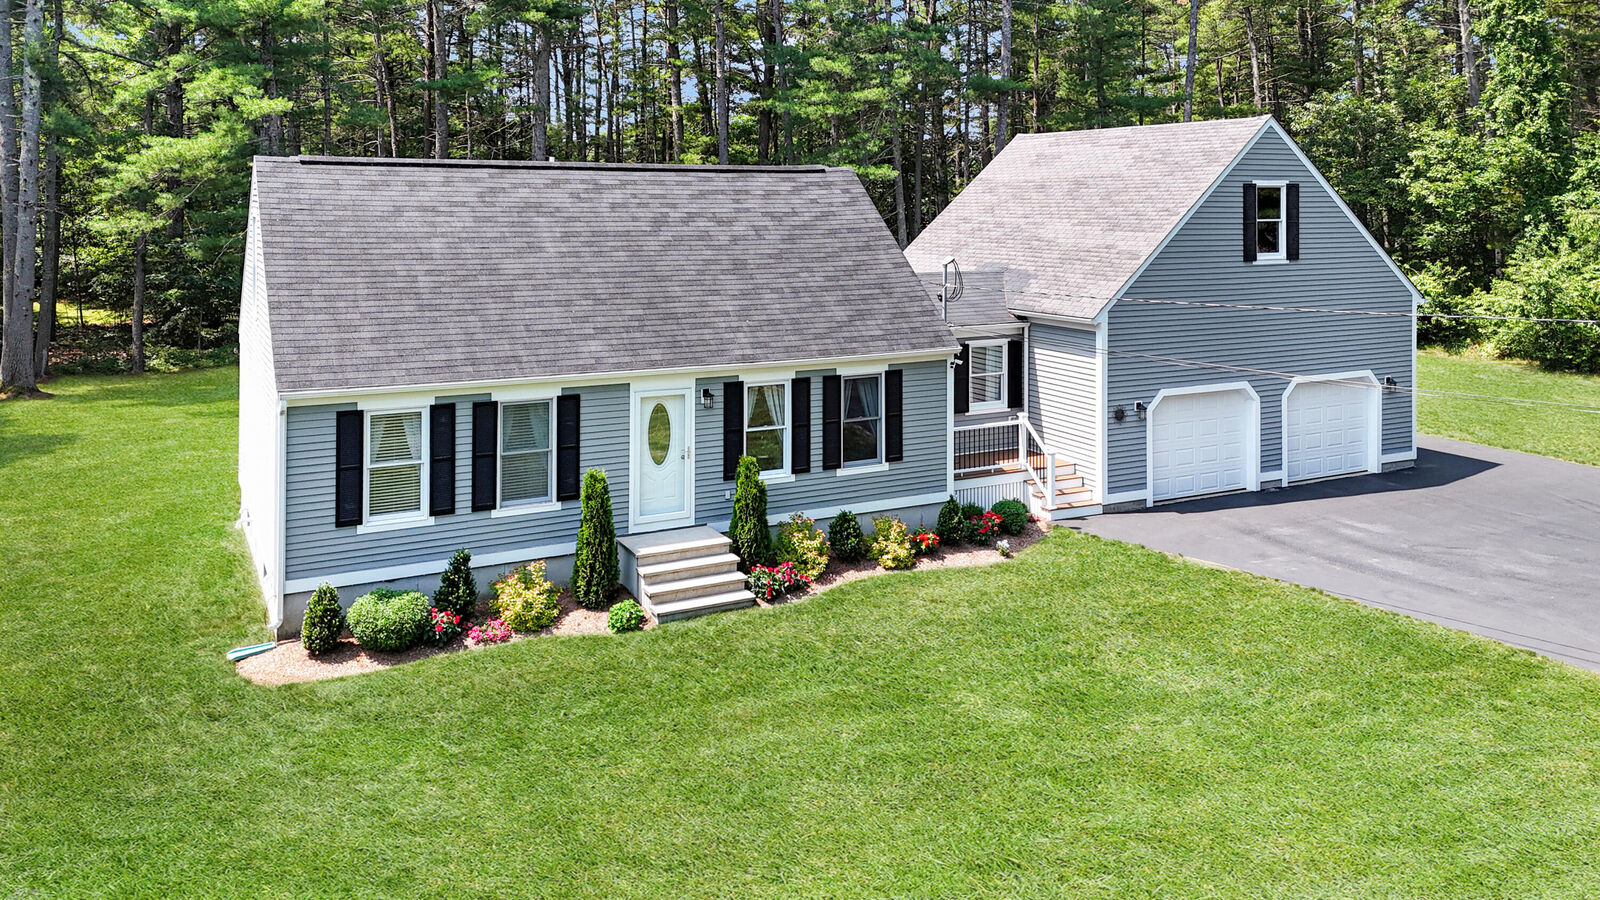
 367 Ridlon Road Berwick, ME 03901
Pending
$524,000 (USD)

Description
MLS #:
1671575
1671575
Taxes
$5,438(2025)
$5,438(2025)
Lot Size
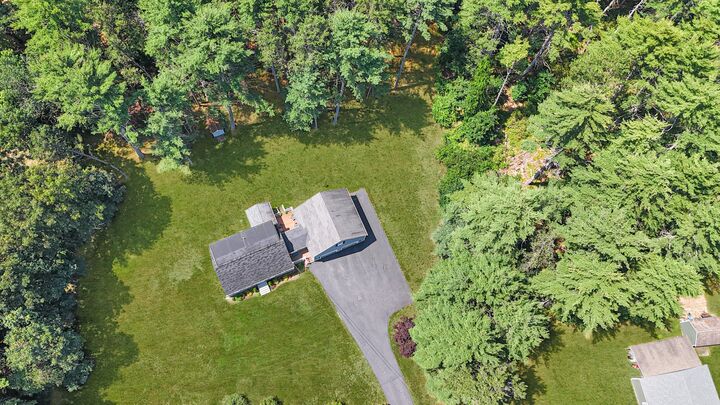
1.3 acres
1.3 acres
Type
Single-Family Home
Single-Family Home
Year Built
1989
1989
Style
Cape Cod
Cape Cod
School District
Rsu 60/Msad 60
Rsu 60/Msad 60
County
York County
York County
Listed By
Steve Brunette, Better Homes And Gardens Real Estate The Masiello Group
Heath Taylor, Better Homes And Gardens Real Estate The Masiello Group
Heath Taylor, Better Homes And Gardens Real Estate The Masiello Group
Source
MAINE LISTINGS - IDX
Last checked Aug 29 2026 at 2:14 PM GMT+0000
MAINE LISTINGS - IDX
Last checked Aug 29 2026 at 2:14 PM GMT+0000
Bathroom Details
- Full Bathrooms: 2
Interior Features
- 1st Floor Bedroom
- Storage
- Attic
- Walk-In Closet(s)
Kitchen
- Refrigerator
- Microwave
- Electric Range
- Dishwasher
Lot Information
- Level
- Rural
- Landscaped
Property Features
- Foundation: Poured Concrete
Heating and Cooling
- Forced Air
- Propane
- Window Unit(s)
Basement Information
- Full
- Unfinished
- Bulkhead
- Interior Entry
Flooring
- Carpet
- Tile
- Hardwood
Exterior Features
- Roof: Shingle
Utility Information
- Sewer: Private Sewer, Septic Tank
Parking
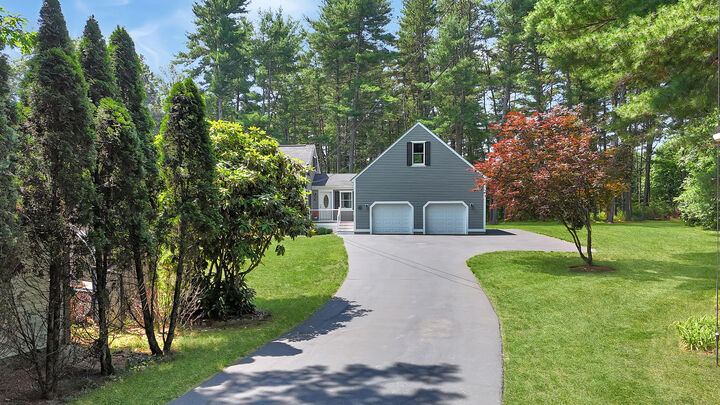
- Paved
- 1 - 4 Spaces
- Garage Door Opener
- Inside Entrance
Living Area
- 1,750 sqft
Location
Estimated Monthly Mortgage Payment
*Based on Fixed Interest Rate withe a 30 year term, principal and interest only
Listing price
Down payment
%
Interest rate
%Mortgage calculator estimates are provided by Better Homes and Gardens Real Estate LLC and are intended for information use only. Your payments may be higher or lower and all loans are subject to credit approval.
Disclaimer: Listing data is derived in whole or in part from the Maine IDX and is for the consumers personal, noncommercial use only. Dimensions are approximate and are not guaranteed. All data should be independently verified. © 2026 Maine Real Estate Information System, Inc. All Rights Reserved 



The second floor is dedicated to a generous primary suite featuring a large bath and an impressive walk-in closet. Pride of ownership is evident throughout this home, with numerous updates and meticulous maintenance inside and out. The perfectly manicured grounds provide privacy and a picturesque setting while remaining convenient to local amenities. A rare opportunity to own a truly turnkey property in Berwick--this one won't last long!